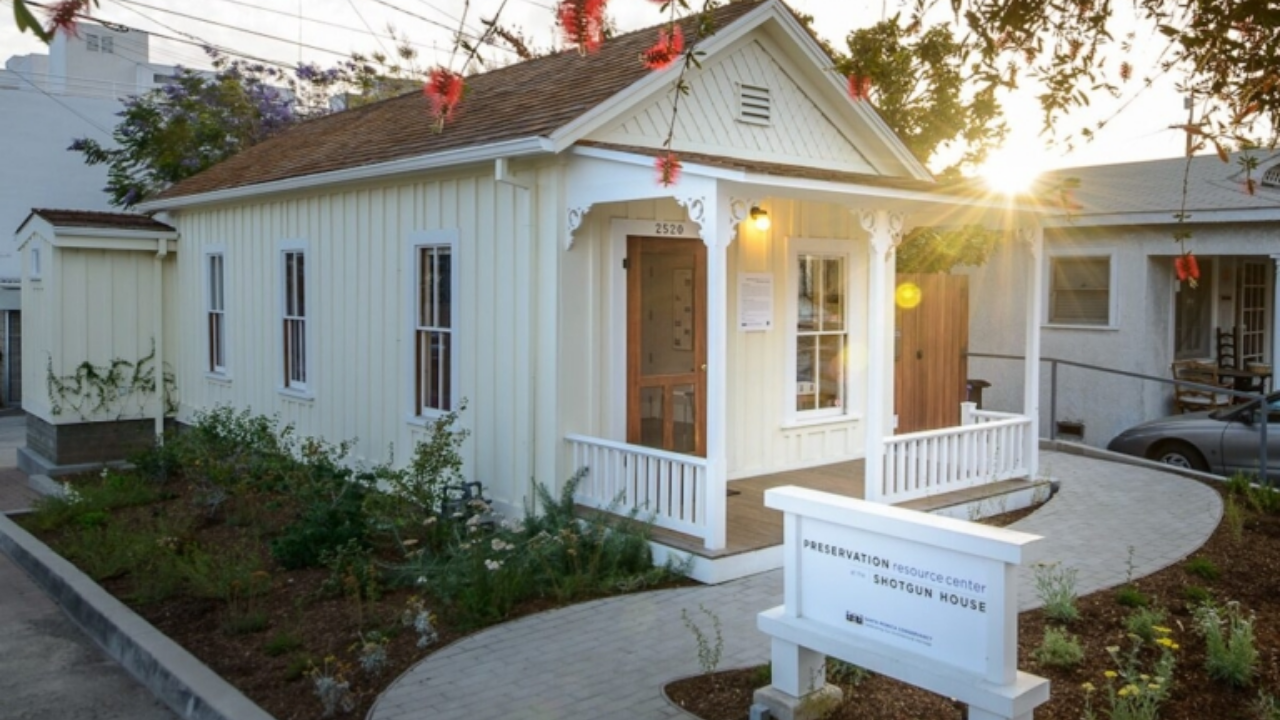
Urban real estate markets treat historical micro-structures as structural inefficiencies, prioritizing high-density yield over vernacular architecture. When land value appreciates faster than the carrying cost of an aging asset, demolition becomes the default economic equilibrium. The survival of Santa Monica’s 1897 shotgun house defies this economic rule through a protracted multi-decade intervention of community mobilization, municipal negotiation, and adaptive reuse engineering. Deconstructing this asset's trajectory reveals the precise mechanisms required to convert a threatened, obsolete property into a permanent civic utility.
The Cost Function of Vernacular Displacement
Constructed during the late 19th-century expansion of Ocean Park, the 11-foot-wide Queen Anne board-and-batten cottage was engineered for maximum capital efficiency. Its linear, three-room floor plan required minimal material input, optimized narrow lot dimensions, and provided inexpensive seasonal lodging. As urban density increased, the economic equation shifted.
The original land-to-structure value ratio inverted. The parcel beneath the cottage grew exponentially more valuable than the structure itself, creating a financial incentive for property owners to clear the site. This dynamic explains the systematic eradication of vernacular housing stock across coastal Southern California. Small footprint buildings lack the square footage to justify their tax assessment when measured against modern zoning allowances for multi-unit development.
The threat of demolition in 1998 and the subsequent partial wrecking event in 2002 were symptoms of this structural market pressure. Owners attempted to capture the higher yield of the underlying land. Preservationists countered not by matching market rates, but by altering the legal and operational constraints surrounding the parcel.
The Mechanics of Structural Salvage and Relocation
When an asset faces immediate capital destruction, intervention requires a distinct operational sequence: legal designation, emergency acquisition, and spatial translocation.
The initial defensive maneuver involved securing local landmark status via community advocacy coalitions. Landmark designation introduces friction into the real estate transaction chain, reducing immediate liquidity and suppressing short-term speculative demolition. However, initial designation proved insufficient when a subsequent owner initiated unauthorized deconstruction, stripping windows, cabinetry, and the rear addition.
This precipitated a rare asset transfer: purchase of the physical structure for one dollar by a coalition of civic groups, including the Church in Ocean Park and the Ocean Park Community Organization. Separating the built structure from the land it occupied was the only mechanism to prevent total loss.
The subsequent logistical phase involved three distinct relocations over a twelve-year span:
- Temporary holding at the Santa Monica Airport storage yards.
- Secondary staging on municipal land at 1401 Olympic Boulevard.
- Final placement at 2520 Second Street, adjacent to the Ocean Park Library.
Each move incurred heavy transaction costs, specialized flatbed transport logistics, and capital outlays for temporary storage. The logistical friction highlights the economic barrier to saving micro-structures; moving a building frequently costs multiples of its original construction value.
Adaptive Reuse and the LEED Gold Metric
Preserving a 19th-century artifact without a functional mandate results in an ongoing fiscal drain. Long-term viability required transitioning the structure from a protected relic into an active civic node. The Santa Monica Conservancy resolved this by engineering an adaptive reuse framework that satisfied modern building codes while retaining material authenticity.
The rehabilitation process operated under strict environmental and structural constraints. The project achieved LEED Gold certification by executing specific tactical interventions:
- Material retention exceeding ninety-five percent of the original structural shell.
- Integration of internal insulated sheetrock while exposing original redwood boards and historic wallpaper segments through strategic cutaways.
- Replication of missing decorative Queen Anne porch brackets using archival photographic evidence as a dimensional template.
- Installation of drought-resistant perimeter landscaping to align with municipal water conservation mandates.
By housing the Preservation Resource Center within the restored footprint, the asset generated a continuous operational justification. It transformed from a spatial liability into an educational vector, hosting archival research libraries, municipal preservation workshops, and public docent tours.
Strategic Play for Municipal Heritage Assets
Municipalities facing the loss of vernacular architecture must bypass reliance on purely voluntary coalitions by implementing pre-emptive transfer-of-development-rights programs. When historical micro-structures are threatened by land-value inflation, cities should mandate density bonuses elsewhere on a developer's portfolio in exchange for on-site integration or funded relocation of the original footprint. Treating historic properties as modular community assets rather than fixed spatial obstacles neutralizes the destructive tension between capital development and architectural continuity.