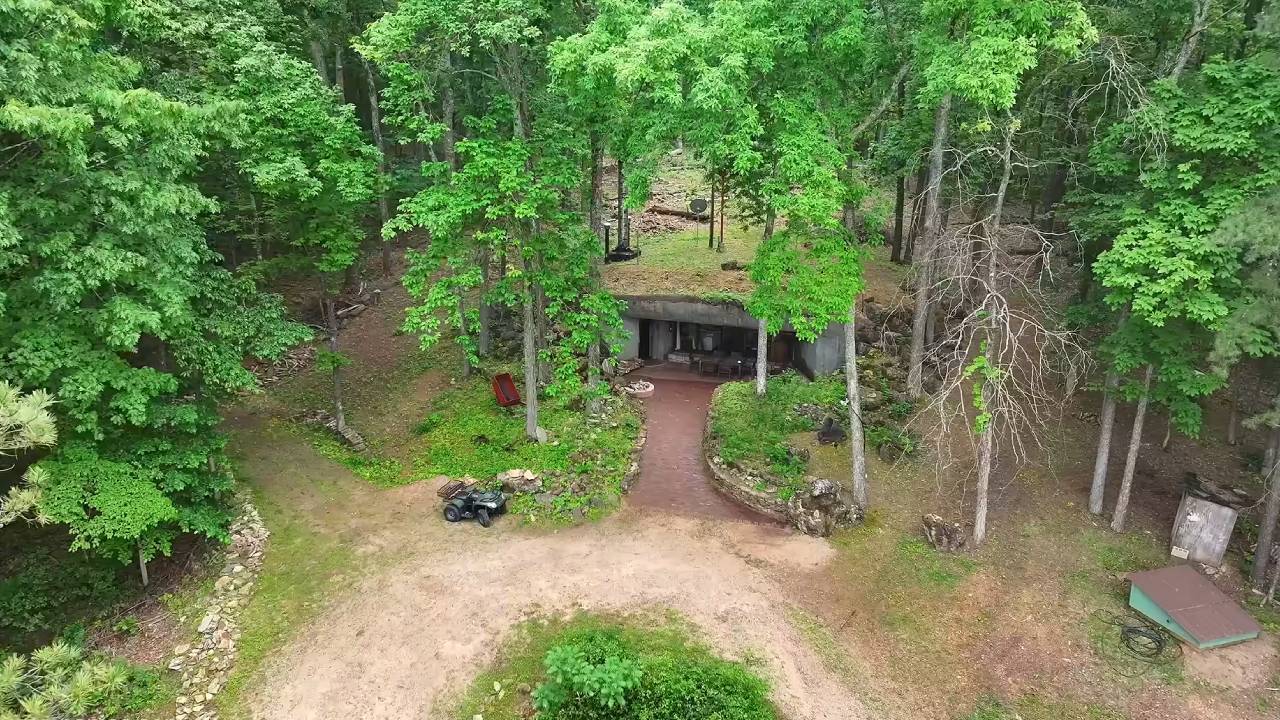
Earth-sheltered architecture represents a radical departure from conventional above-ground construction by leveraging the thermal mass and structural stability of the surrounding geological strata. When an architectural system withstands five decades of weathering without moisture intrusion, structural fatigue, or mechanical failure, it ceases to be an anomaly and becomes a masterclass in risk mitigation. The longevity of a subterranean dwelling in Missouri does not stem from serendipity. It operates on strict mechanical, hydrological, and thermodynamic principles that modern residential building codes frequently bypass in favor of rapid assembly metrics.
The Hydrological Defense Matrix
Water infiltration remains the primary vector of failure for below-grade structures. Hydrostatic pressure increases linearly with depth, meaning every vertical foot of soil introduces a compounding threat of moisture migration through porous building materials. The structural resilience of a fifty-year-old earth-sheltered home relies on a multi-tiered hydrological defense system rather than a single waterproof coating.
The first line of defense is dynamic site grading. Water must be redirected away from the thermal envelope before it makes contact with the earthen overburden. A successful subterranean design implements a positive slope profile of at least five percent grade extending outward from the perimeter for a minimum distance of ten feet. This forces surface runoff to bypass the structural zone entirely.
The second tier involves capillary break layers and sub-grade drainage channels. High-density polyethylene sheets, granular backfill, and French drains positioned at the footing level prevent the accumulation of a perched water table. When groundwater hits the perimeter wall, it meets a high-permeability gravel bed that directs the fluid downward toward a gravity-fed discharge point rather than allowing it to exert lateral hydrostatic pressure against the concrete interface.
The final layer is the physical waterproofing membrane. Fifty years ago, elastomeric sprays and advanced polymer sheets were largely unavailable. The longevity observed in early semi-subterranean builds relied on heavy-duty bituminous coats combined with dense, low-permeability mix designs for the structural concrete. Modern iterations replace these legacy barriers with self-healing crystalline waterproofing admixtures that react with unhydrated cement particles upon contact with moisture, forming insoluble calcium silicate hydrate crystals inside capillary tracts and micro-cracks.
Thermodynamic Equilibrium and Thermal Mass Management
Above-ground structures experience wide thermal fluctuations driven by ambient air temperature swings, solar radiation, and wind chill factors. These rapid shifts induce thermal expansion and contraction cycles that stress building joints, fasteners, and framing materials. Subterranean architecture eliminates these variables by engaging with the earth's deep thermal inertia.
Below a specific depth, which varies by geographic region but typically ranges from eight to fifteen feet, soil temperature remains relatively constant year-round, mirroring the local mean annual air temperature. In Missouri, this stable earth temperature sits comfortably below peak summer heat and above deep winter freeze points. By encasing the living space in several feet of soil, the structural envelope operates as a massive thermal battery.
The primary thermodynamic challenge in earth-sheltered design is not heating or cooling the space, but managing internal latent heat and humidity loads. Because the surrounding earth remains cool throughout the summer, unmanaged interior air can drop below the dew point when warm, humid air enters from the outside. This triggers condensation on interior masonry surfaces.
Resolving this requires an active ventilation strategy paired with a vapor-permeable interior finish schedule. Heat recovery ventilators ensure a continuous exchange of stale indoor air with filtered outdoor air without sacrificing thermal efficiency. The system must account for the psychrometric properties of air, balancing absolute humidity against surface temperatures to prevent moisture accumulation behind interior partition walls.
Structural Load Distribution and Geotechnical Mechanics
Designing for an earth-sheltered envelope requires a complete inversion of standard framing logic. Instead of resisting downward dead loads and intermittent lateral wind loads, the structural shell must continuously support massive dead loads from the vegetative and earthen overburden above, alongside lateral earth pressures exerted by the hillslope.
Flat roofs are structurally inefficient in subterranean applications. They invite concentrated point loads and drainage pooling. The Missouri engineer's half-century-old design utilized arched concrete vaults and reinforced barrel shells. Arch geometries transfer downward weight outward into the surrounding bedrock or compacted abutments, converting sheer bending moments into manageable compressive forces. Concrete performs exceptionally well under compression, making the arch the optimal geometric profile for long-term load distribution.
Soil mechanics dictate that unconsolidated backfill exerts lateral pressure proportional to its internal friction angle and unit weight. If the backfill is improperly compacted during construction, subsequent settlement creates voids that channel surface water directly toward the exterior walls. The historical success of long-lasting subterranean structures points to undisturbed native soil as the primary load-bearing medium, with minimal engineered backfill utilized only where structural geometry demands it.
Economic and Operational Cost Functions
Evaluating the financial viability of earth-sheltered architecture requires shifting from an upfront capital expenditure mindset to a total cost of ownership model. Traditional residential assets incur high ongoing maintenance costs driven by exterior painting, roof shingle replacement every two decades, HVAC compressor degradation, and thermal envelope decay.
The subterranean cost function reduces several of these operational variables to near zero. The roof is no longer an asphalt shingle assembly exposed to ultraviolet radiation and hail; it is a living ecosystem of topsoil and vegetation. Exterior walls require no periodic painting or siding replacement. The baseline thermal stability reduces peak HVAC capacity requirements by upwards of fifty percent compared to an equivalent above-ground footprint.
However, the initial capital expenditure carries a significant premium. Excavation costs, reinforced concrete formwork, specialized heavy machinery operation, and rigorous engineering oversight increase upfront construction expenses. The financial return on investment does not materialize through short-term energy savings alone. It compounds over a multi-decade horizon as the avoided capital replacement costs of traditional building components accumulate.
Material Degradation Vectors and Mitigation Strategies
Every building material degrades over time when exposed to environmental stressors. In subterranean environments, the specific degradation vectors are alkali-silica reactions in concrete, reinforcement corrosion, and biological growth within insulation assemblies.
Steel-reinforced concrete relies on a high alkaline environment to maintain a passive protective oxide layer around the reinforcing steel. If carbonation or chloride ion migration lowers the pH of the concrete, this passive layer breaks down, leading to rust expansion and internal bursting pressures within the structural matrix. Long-term structural integrity demands low water-cement ratios, fly ash or slag cement replacements to reduce permeability, and adequate concrete cover depth over all internal steel reinforcement.
Rigid foam insulation, often used in modern iterations of earth-sheltered construction, must be evaluated for long-term moisture absorption and compressive creep under heavy soil loads. Expanded polystyrene and extruded polystyrene behave differently under sustained hydrostatic pressure. Extruded variants maintain their thermal resistance values and structural integrity much longer in saturated soil environments.
Strategic Deployment Blueprint for Modern Subterranean Builds
To replicate or elevate the resilience demonstrated by fifty-year-old earth-sheltered precedents, modern practitioners must execute a rigorous deployment sequence that reconciles empirical historical methods with contemporary materials science.
- Conduct comprehensive site-specific geotechnical boring to map soil stratification, bedrock depth, and seasonal water table fluctuations prior to architectural massing.
- Design the structural shell using compressive geometry such as catenary arches or reinforced concrete domes to optimize load transfer into solid substrates.
- Integrate a dual-stage drainage architecture featuring exterior capillary breaks, perforated collection piping, and redundant gravity-fed daylight discharge pathways.
- Apply crystalline waterproofing admixtures directly into the concrete mix design, supplemented by exterior sheet membranes and closed-cell spray insulation on the warm side of the thermal barrier where appropriate to manage dew points.
- Implement a balanced ventilation schedule utilizing mechanical enthalpy recovery units to continuously regulate indoor relative humidity and prevent internal condensation cycles.
Subterranean architecture is not a novelty or a fringe construction methodology. It is an exercise in rigorous structural physics and hydrological management. When executed with precise attention to load paths and moisture barriers, the resulting habitat outlasts conventional housing stock by generations, proving that the most sustainable building material available is the earth itself.